Property photo 1
Property photo 2
Property photo 3
Property photo 4
Property photo 5
3 Beds
2 Baths
1,912 sqft

$339,000

709 120th Avenue NE, Blaine MN, 55434

Price per sqft$177.30
Built in1970
Property size1,912 sqft
Property typeResidential
Courtesy of RE/MAX Results, Stefan Petrashek Listing Contact:

Overview

Active

Listed Oct 17, 2026

Updated 2h ago

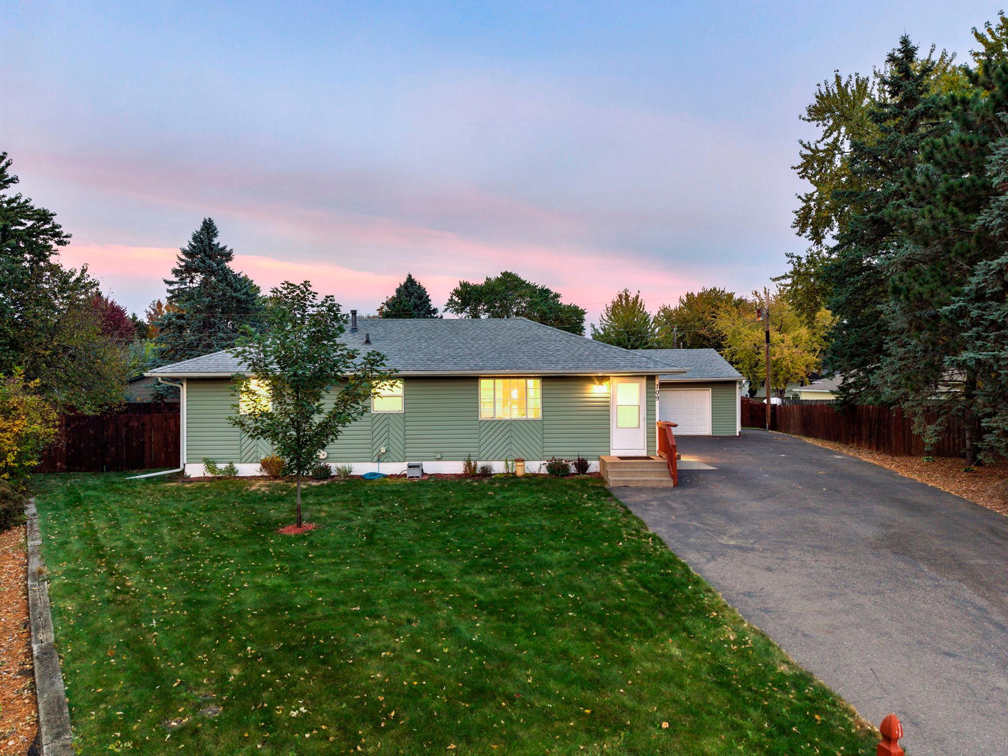
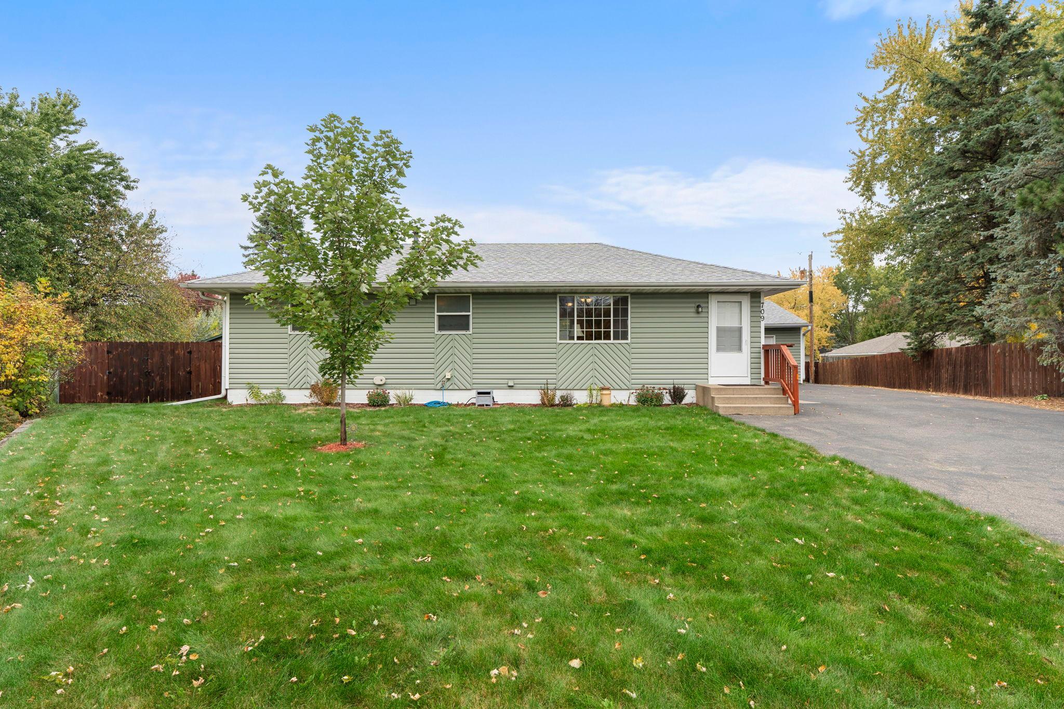
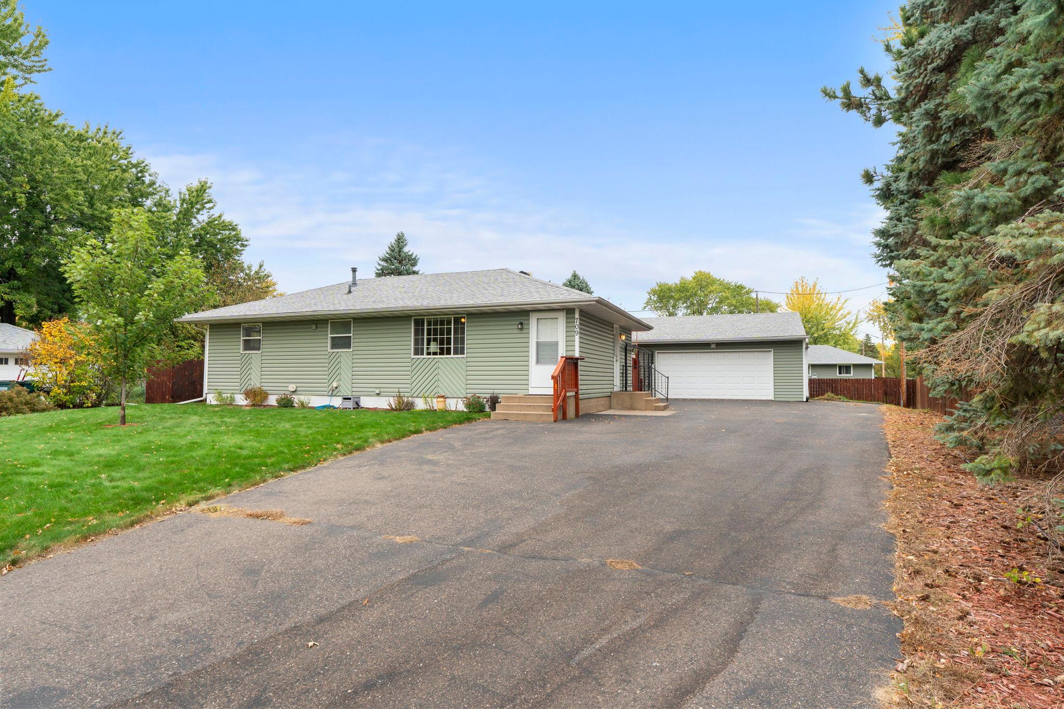
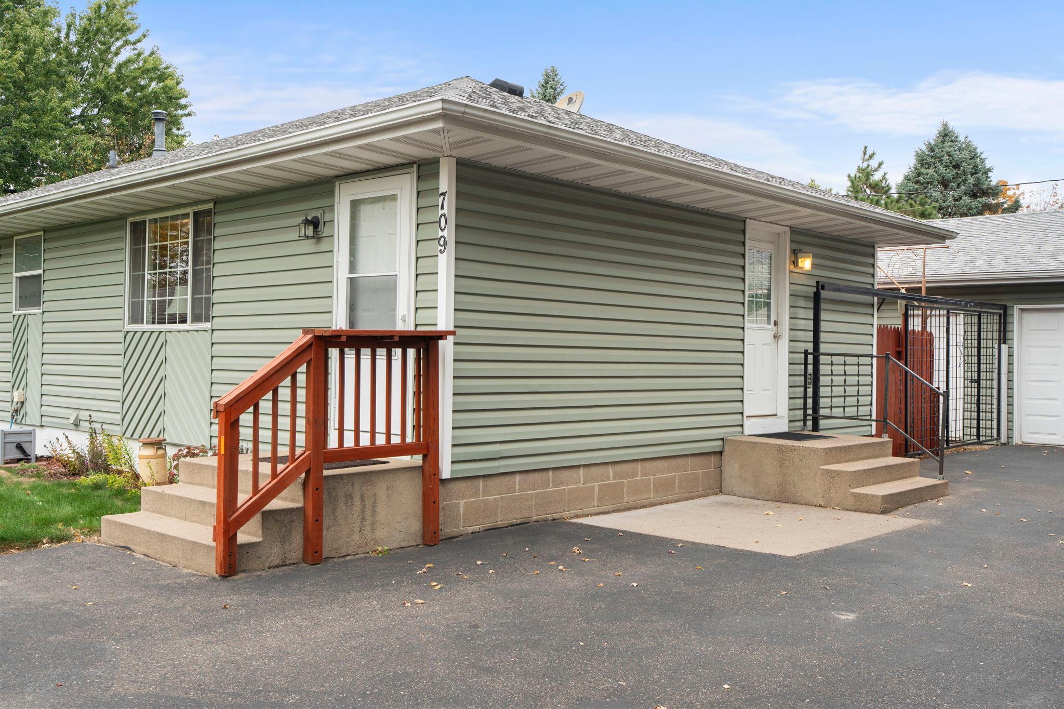
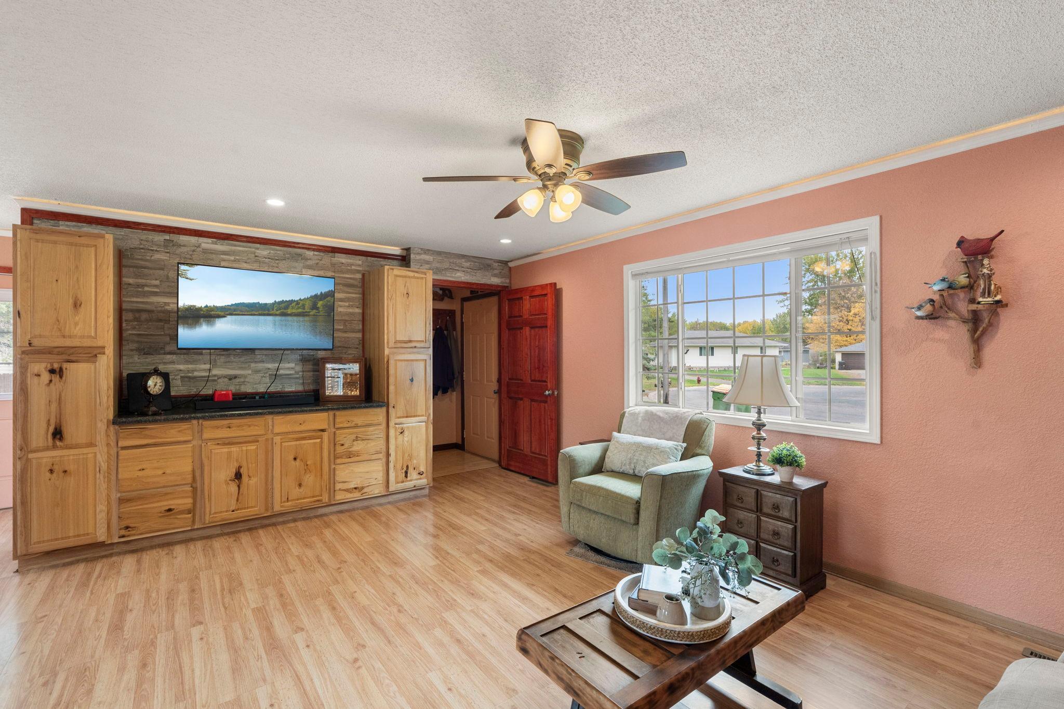
Charming and solidly built rambler set on a spacious 0.36-acre cul-de-sac lot in a quiet Blaine neighborhood. The exterior features eye-catching sage green low-maintenance siding, an updated roof installed in 2017, and numerous updated vinyl windows that fill the home with bright natural light. Inside, an open-concept main floor seamlessly connects the living room, kitchen, and dining area. The living room boasts a large front-facing picture window, updated laminate flooring, recessed lighting, and a ceiling fan. Adjacent to the living room, the well-appointed kitchen offers ample cabinetry, a ceramic tile backsplash, an updated window overlooking the backyard, and white appliances including an overhead microwave and gas range. The dining area features a sliding glass door walkout to the wonderful backyard, as well as a convenient side door walkout leading toward the oversized garage. The main level offers three bedrooms and a full hall bathroom, with beautiful original hardwood floors located beneath the carpet. The primary bedroom features two windows, a ceiling fan, and a generous closet. A second bedroom includes two windows and a ceiling fan, while the third bedroom is currently outfitted with a washer and dryer to serve as a main-floor laundry and storage room. With active hookups also present downstairs, the laundry can easily be relocated back to the lower level to restore this space into a true 3rd main floor bedroom. Downstairs, the fully finished lower level expands your living area with a large family room and a partial kitchenette equipped with cabinetry, countertops, and a sink, offering space to add appliances for a full secondary kitchen setup. An additional bedroom with an egress window and walk-in close, plus a full lower-level bathroom featuring ceramic tile flooring, a standup shower, and a separate jetted whirlpool tub. The oversized, insulated and heated garage with its expansive driveway provides exceptional space for vehicles, storage, or a workshop. There is also a 12x10 Storage Shed. Valuable updates including the newer furnace, central air, water heater, and water softener, plus updated windows, roof and siding provide peace of mind and incredible potential. $5000 closing cost offered with acceptable offer for paint/carpet. Fantastic Blaine location offers easy access to shopping, restaurants and schools. See this one soon!

$2,255/mo

Est. mortgage payment based on a $339,000 home price.

All estimates are provided by Luxury Presence for informational purposes only. Actual amounts may vary.

Additional information

MLS® ID
7159369

Interior Features

Bedrooms
3
Bathrooms
2
Cooling
Yes
Heating
Yes
Basement
Yes

Exterior Features

Lot Size
0.36 Acres

Other Property Details

Taxes
$3,327
Tax Frequency
Annually
Garage
Yes
Municipality
Blaine
MLS provider logo

Listings courtesy of Northstar MLS as distributed by MLS GRID

All information deemed reliable but not guaranteed and should be independently verified. All properties are subject to prior sale, change or withdrawal. Neither listing broker(s) nor Jessica Johnson shall be responsible for any typographical errors, misinformation, misprints and shall be held totally harmless. Properties displayed may be listed or sold by various participants in the MLS.

Based on information submitted to the MLS GRID as of 10:00 PM UTC on 10/22/2026. All data is obtained from various sources and may not have been verified by broker or MLS GRID. Supplied Open House Information is subject to change without notice. All information should be independently reviewed and verified for accuracy. Properties may or may not be listed by the office/agent presenting the information.

©2026 Northstar MLS . All rights reserved.

DMCA Notice

Powered by Luxury Presence