Leave a Message

Thank you for your message. We will be in touch with you shortly.

20584 Kearney Path
20584 Kearney Path
20584 Kearney Path
20584 Kearney Path
20584 Kearney Path
20584 Kearney Path
20584 Kearney Path
20584 Kearney Path
20584 Kearney Path
20584 Kearney Path
20584 Kearney Path
20584 Kearney Path
20584 Kearney Path
20584 Kearney Path
20584 Kearney Path
20584 Kearney Path
20584 Kearney Path
20584 Kearney Path
20584 Kearney Path
20584 Kearney Path
20584 Kearney Path
20584 Kearney Path
20584 Kearney Path
20584 Kearney Path
20584 Kearney Path
20584 Kearney Path
20584 Kearney Path
20584 Kearney Path
20584 Kearney Path
20584 Kearney Path
20584 Kearney Path
20584 Kearney Path
20584 Kearney Path
20584 Kearney Path
20584 Kearney Path
20584 Kearney Path
20584 Kearney Path
20584 Kearney Path
20584 Kearney Path
20584 Kearney Path
20584 Kearney Path
SEE ALL PHOTOS
20584 Kearney Path
20584 Kearney Path
20584 Kearney Path
20584 Kearney Path
20584 Kearney Path
20584 Kearney Path
20584 Kearney Path
20584 Kearney Path
20584 Kearney Path
20584 Kearney Path
20584 Kearney Path
20584 Kearney Path
20584 Kearney Path
20584 Kearney Path
20584 Kearney Path
20584 Kearney Path
20584 Kearney Path
20584 Kearney Path
20584 Kearney Path
20584 Kearney Path
20584 Kearney Path
20584 Kearney Path
20584 Kearney Path
20584 Kearney Path
20584 Kearney Path
20584 Kearney Path
20584 Kearney Path
20584 Kearney Path
20584 Kearney Path
20584 Kearney Path
20584 Kearney Path
20584 Kearney Path
20584 Kearney Path
20584 Kearney Path
20584 Kearney Path
20584 Kearney Path
20584 Kearney Path
20584 Kearney Path
20584 Kearney Path
20584 Kearney Path
20584 Kearney Path
Courtesy of Coldwell Banker Realty, Johnson Home Group Listing Contact:  
For Sale

20584 Kearney Path

20584 Kearney Path, Lakeville, MN 55044

$524,900
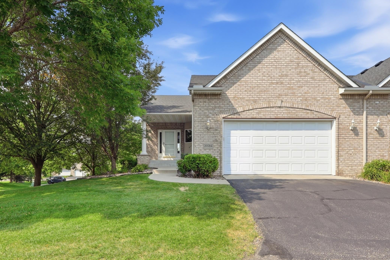
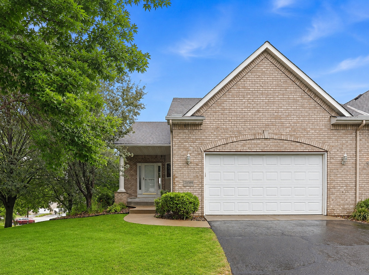
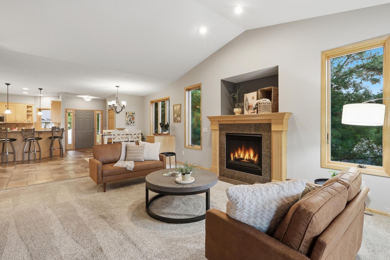
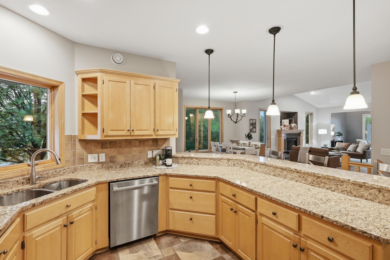
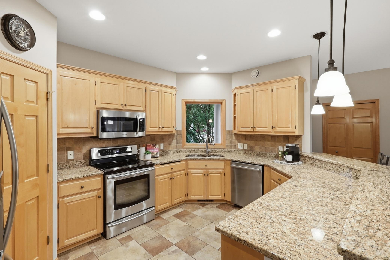
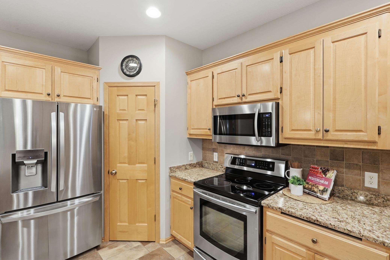
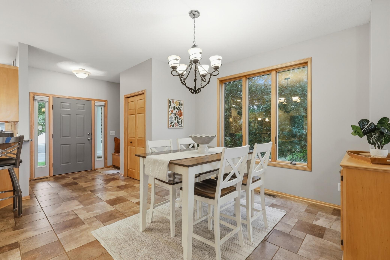
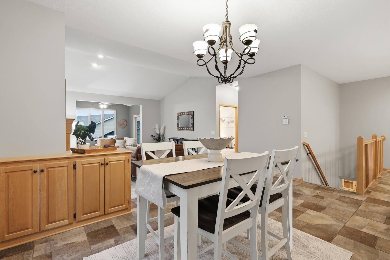
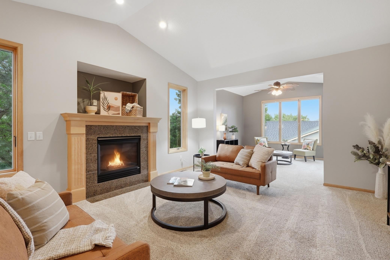
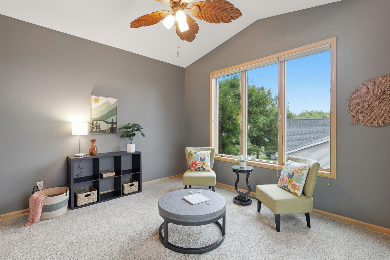
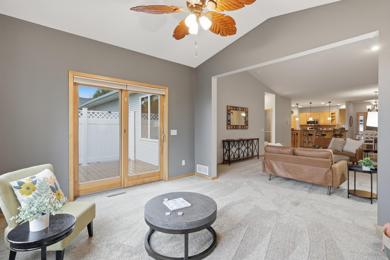
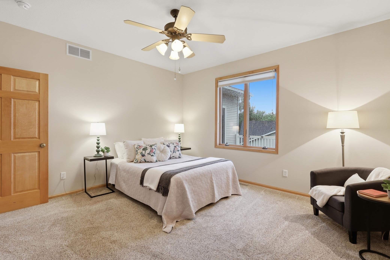
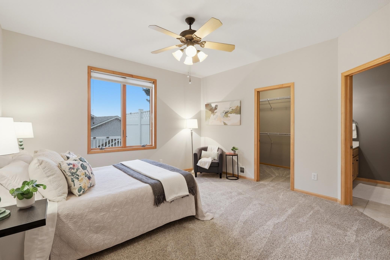
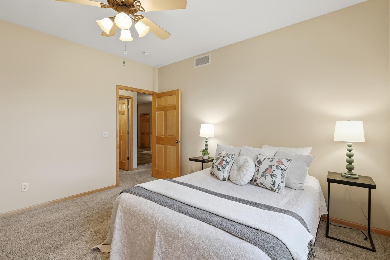
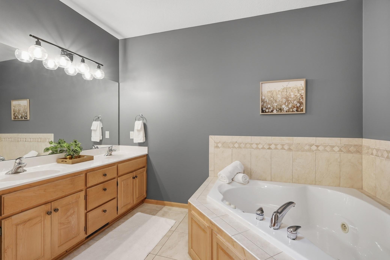
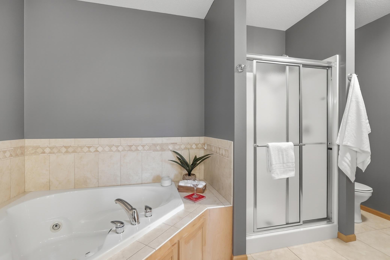
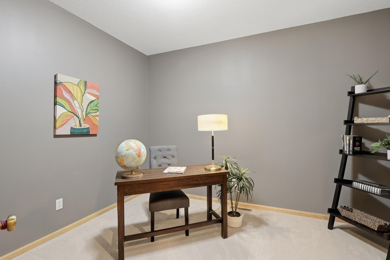
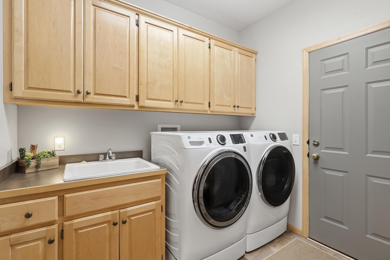
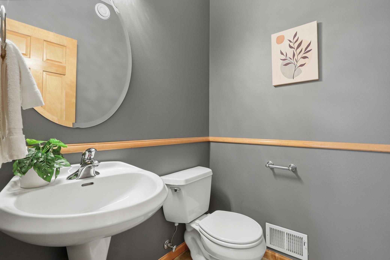
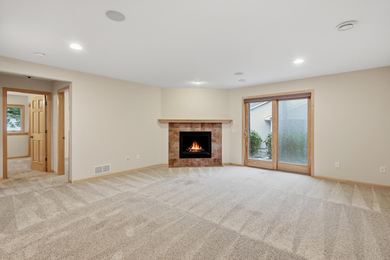
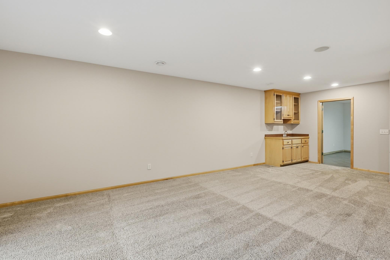
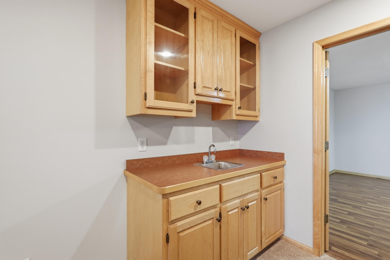
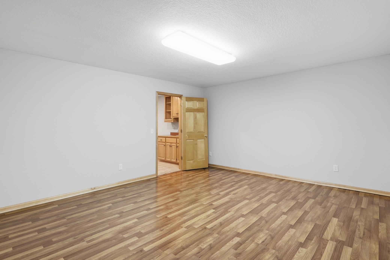
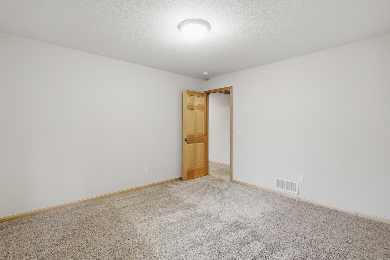
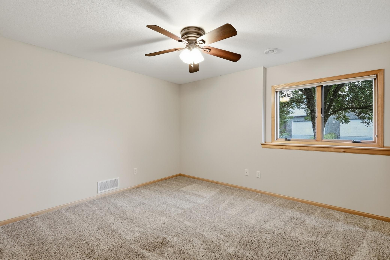
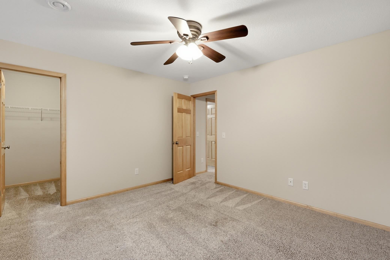
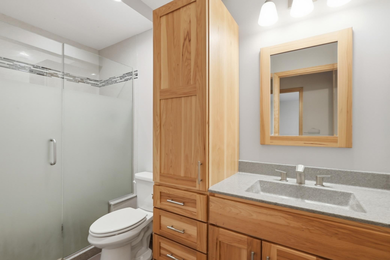
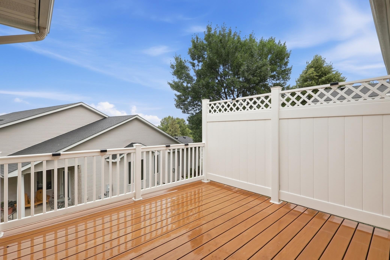
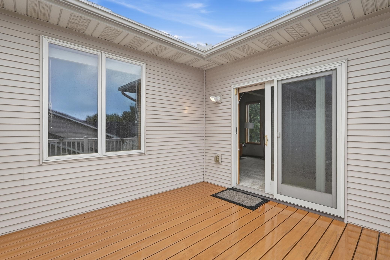
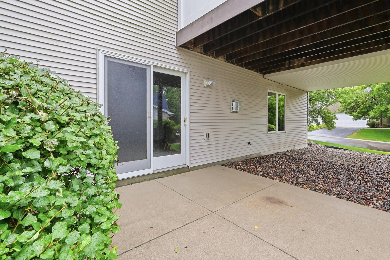
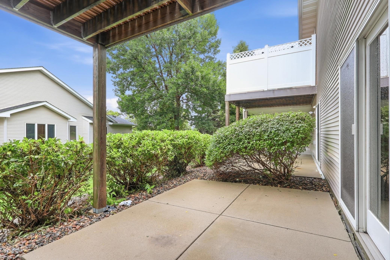
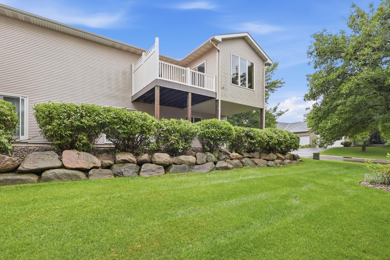
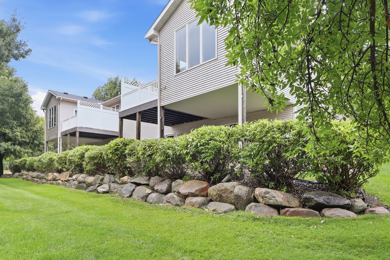
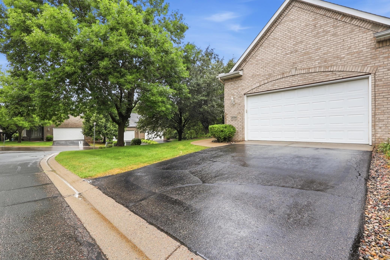
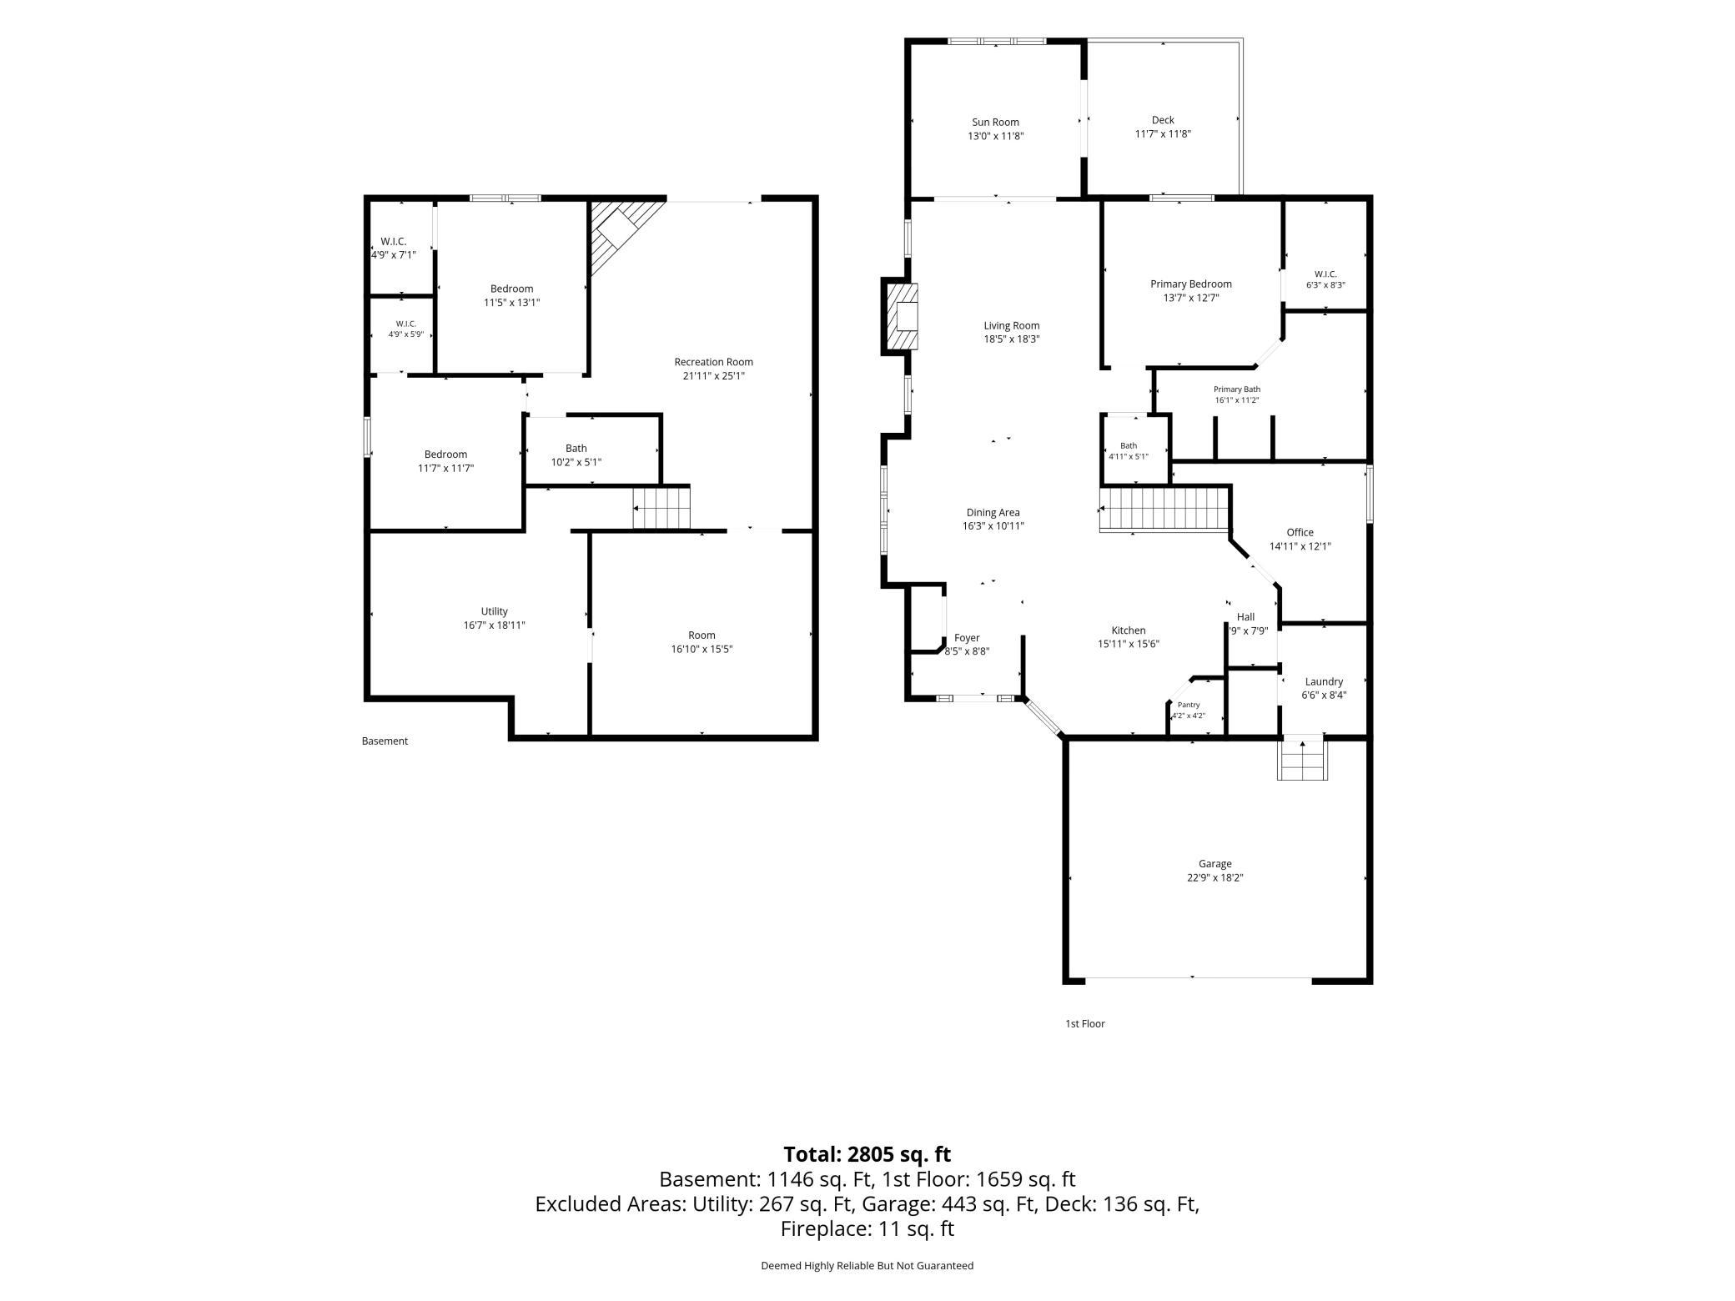
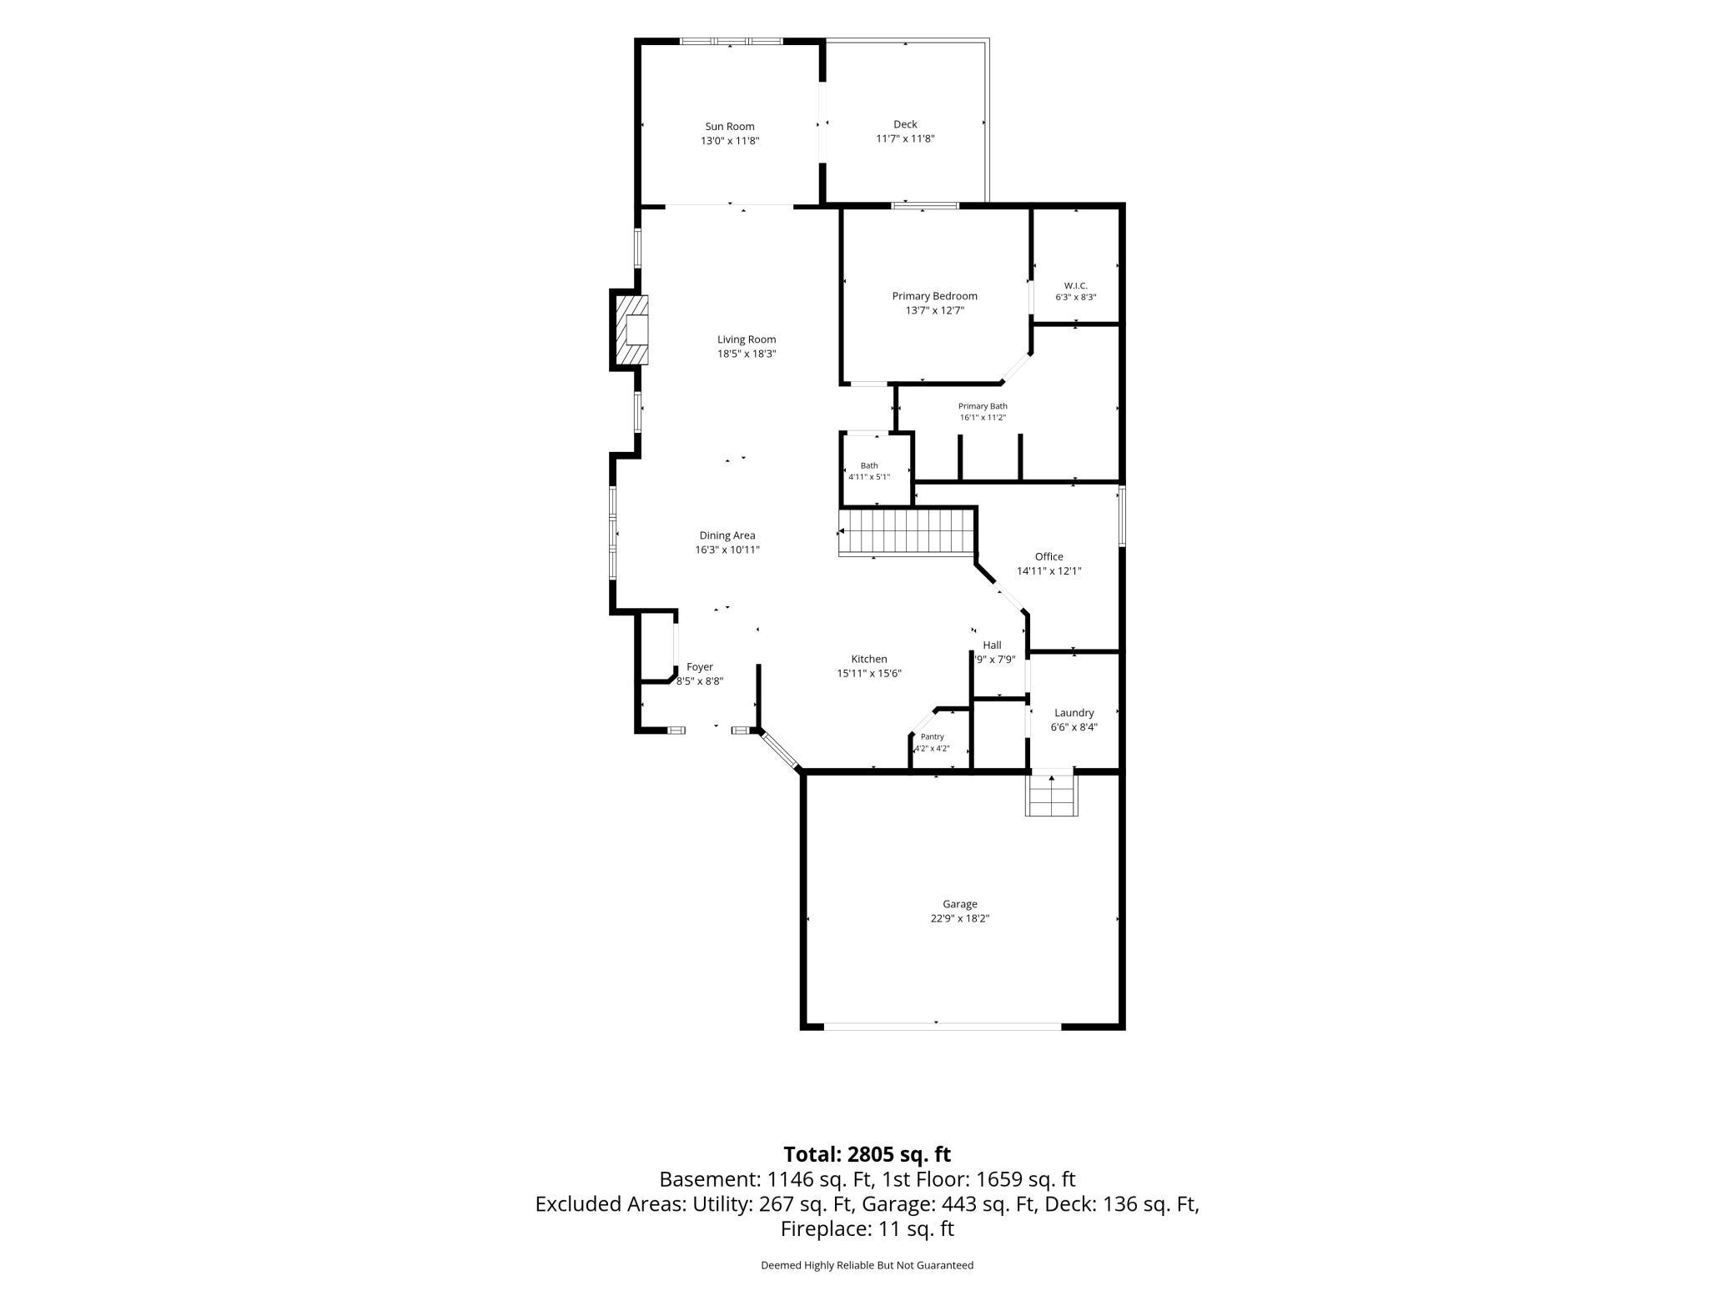
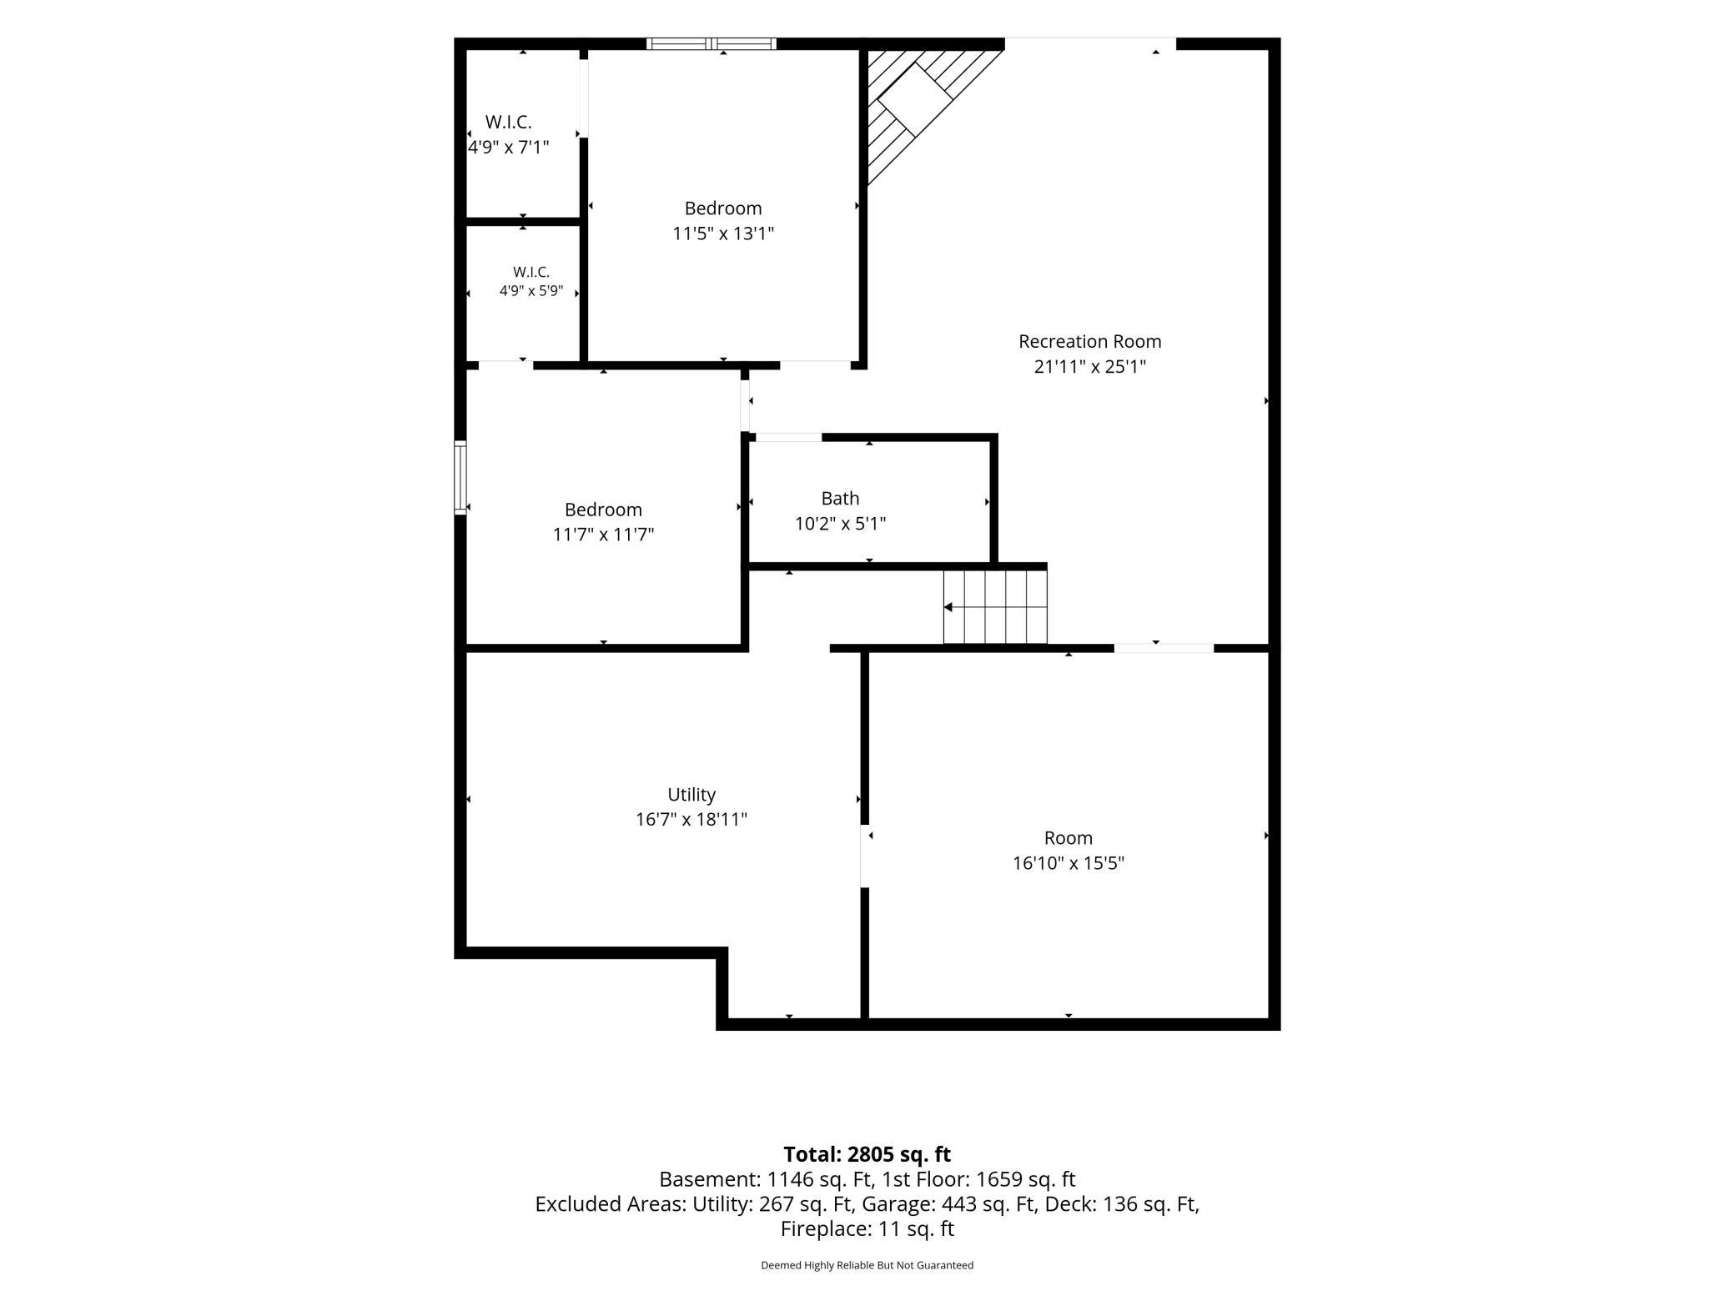
Charming rambler townhome offering spacious one level living, quality finishes, and a thoughtfully designed layout. The open main level features vaulted ceilings, a beautifully appointed kitchen with granite countertops, stainless steel appliances, a generous breakfast bar, and abundant cabinet space, perfect for everyday living and entertaining. The inviting living room with a cozy fireplace flows into the bright sunroom, creating comfortable spaces to relax throughout the year. The spacious primary suite includes a walk in closet and private ensuite bath, while a main level office, convenient laundry room, and additional bathroom add flexibility and function. The finished lower level offers even more living space with a large family room featuring a second fireplace, wet bar, 2 additional bedrooms and bathroom, plus a versatile bonus room ideal for hobbies, a home gym, or extra storage. Close to Lake Marion, Mountain bike trails, shopping and highway access! Schedule your tour today!

8/9/2026 12:00PM - 2:00PM CDT

3
beds

3
baths

2,866 Sq.Ft. LIVING AREA

3,441.24 Sq.Ft. lot

Jessica Johnson

Jessica Johnson

Features & Amenities

Interior

  • total bedrooms3
  • Total bathrooms3
  • full bathroom1
  • three quarter bathroom1
  • half bathroom1
  • Laundry room Laundry Room, Main Level
  • Fireplace Family Room, Gas, Living Room
  • APPLIANCES Dishwasher, Dryer, Microwave, Range, Refrigerator, Washer

Area & Lot

  • Status For Sale
  • OPEN HOUSE

    8/9/2026 12:00PM - 2:00PM CDT

  • Living Area2,866 Sq.Ft.
  • Total Area2,866 Sq.Ft.
  • Lot Area3,441.24 Sq.Ft.
  • MLS® ID7101037
  • TypeResidential
  • YEAR BUILT2003
  • School DistrictLakeville

Exterior

  • STORIES1
  • Garage Space2.0
  • water SourceCity Water/Connected
  • PoolNone
  • roofAsphalt
  • lot featuresCorner Lot
  • parkingAttached Garage, Asphalt
  • HEAT TYPEForced Air
  • AIR CONDITIONINGCentral Air
  • sewerCity Sewer/Connected
  • Disability FeaturesNone

Financial

  • Sales Price$524,900
  • Real Estate Tax $4,858/yr
  • HOA $505/mo
View Virtual Tour
image

Schedule a Showing

We would love to show you our beautiful property. Please select your preferred date and time below. An agent will be in touch shortly to confirm your appointment.

Schedule a Showing

We would love to show you our beautiful property. Please select your preferred date and time below. An agent will be in touch shortly to confirm your appointment.

Thank you for your interest in 20584 Kearney Path, Lakeville, MN 55044. We are reviewing your request and will be in touch shortly!

Mortgage Calculator

Estimate your monthly mortgage payment, including the principal and interest, property taxes, and HOA. Adjust the values to generate a more accurate rate.

All estimates are provided for informational purposes only. Actual amounts may vary.
$0,000 Your Payment 20 15 65
$0,000 Your Payment

Partner with the Best

Our empathetic, warm, and informative approach ensures that you feel supported and confident throughout your real estate journey. From personalized marketing strategies to expert negotiation and beyond, we are committed to exceeding your expectations.

Follow Us on Instagram